

47' x 32' HOUSE PLAN Key Features: -
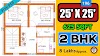
This house is a 2Bhk residential plan comprised with a Open Kitchen , 2 Bedroom, 1 Common Bathroom and Living Space with Temple.
Bedrooms – 2 (with Cupboards and Dressing)
Bathrooms – 2 ( 1 Attach & 1 common)
Kitchen – Modular kitchen
Stairs – Dog legged stair case (Inside)(Parking)
Approx. Estimate: - 19 lakhs
Bedrooms: -
Everyone Favorite place is BEDROOM because it is the only room in our house where we can lock our selves away from rest of the world. After a long day, all we want to do is go up tom our cozy Bedroom and either listen to some mellows music's, or lie down, unwind and watch a bit of T.V or maybe even a relaxing film. A typical bedroom contains a Bed (Single bed, crib, king sized bed, queen sized bed), a clothes Closet (Almira, Cupboard), Dressing table, Side table and Study table etc.
Bedroom 1: -
- 12' x 12'
- Queen sized Bed
- Almira (Storage for clothes)
- Dressing
- TV (if needed)
- Sofa
Bedroom 2: -
- 12' x 12'
- Queen sized Bed
- Almira (Storage for clothes)
- Dressing
- TV (if needed)
- Sofa
Bathrooms: -
A room containing a bath or shower and typically also a washbasin and a toilet. It is the place in your house where you are to yourself and no one will bother you.
Common Bathroom 1: -
- 5' x 7'8"
- Washbasin
- Toilet
- Shower
Attach Bathroom : -
- 7' x 5'
- Washbasin
- Toilet
- Shower
Kitchen: -
Food and water is the things which give us power to do daily work, Family, friends and guests at a party tend to congregate around the kitchen. So it is important that a kitchen should be easily accessible by everyone in the house. A Kitchen is a place where we cook food. This can contain A Pantry, Fridge, Sink, Cabinets, Stove etc.
- 12' x 9' (open kitchen cum living)
- Window for good ventilation
- Lower cabinet
- Upper cabinet
- Fridge
- 2 burner stove with chimney
The slab width is 25 inches and slab height is 32 inches from floor level.
Stair: -
Stairs help us to move from one floor to another. Stair contain Riser and tread .The standard size of tread is 10 inches and the riser is 7 inches.
- 17'10" x 9' space for stairs (Inside) (Living)
- dog legged shaped Stairs.
Garden: -
Garden of the House is the most beautiful and open place for everyone to relax and helps in releasing stress. a garden is a planned plot of land adjoining a house that is used for cultivating new plants, flowers and fruits in tress and other forms of nature.
- 18'8" x 7' ( Open place)
Contact Us: -
For Paid Customized House Plan Please send your Plot Size Details (Length and width), Road side Directions of your plot and Your Requirements.






0 Comments
Thanks you .Welcome to our "HOME PLAN 4U" family . Please visit our YouTube , Instagram , Facebook, twitter .